Tile, LVP or Hardwood: Which Floor Fits Your Remodel?
Compare tile, LVP and hardwood for your remodel: moisture, upkeep, comfort, condo requirements and what a complete flooring quote should include.

By BALLENCIACE Construction. Published October 21, 2026. AI-assisted educational guide; technical sources checked October 19, 2026. Original diagrams illustrate planning decisions; they are not project photographs or installation specifications.
Tile vs LVP vs hardwood flooring is a useful comparison when you are planning a kitchen, bathroom or larger remodel. The right choice depends on how the room gets used, what is underneath the existing floor and what you expect from maintenance and repairs.
For a Tampa Bay homeowner, the next step is to compare a complete flooring proposal, not only samples and material prices. This guide separates the benefits and limitations of ceramic or porcelain tile, luxury vinyl plank (LVP), solid hardwood and engineered wood. It also gives you questions to bring to a contractor before committing.
The quick comparison
Ceramic or porcelain tile: a hard surface with many finish options. Consider it when cleanability and a tile appearance matter. Ask about wet-area suitability, grout care, floor preparation and movement joints.
LVP: a resilient plank option, often selected for a wood-look finish and everyday practicality. Compare the exact product’s permitted rooms, scratch precautions and installation requirements. A waterproof product claim is not a promise that the whole room or subfloor survives a flood.
Solid hardwood: real wood through the board. It offers natural grain and potential for future sanding and refinishing, but needs attention to moisture and indoor conditions.
Engineered wood: real wood at the surface with a layered construction. It generally expands and contracts less than solid wood, but is still moisture-sensitive. Its ability to be sanded depends on the specific floor.
When tile makes sense
Tile is worth considering for a bathroom or kitchen where you like a firm surface and want to coordinate the floor with other tiled finishes. Ceramic and porcelain are not interchangeable with natural stone: marble and other stone require their own product and care review. Our comparison here concerns ceramic and porcelain.
The trade-off is underfoot hardness. Stand on a large sample and discuss the areas where you spend time standing. Also review grout color, joint layout and cleaning instructions, rather than treating grout as an afterthought. TCNA’s 2025 tile guide is a useful industry overview; individual product suitability still matters.
A tile proposal should explain preparation and movement accommodation. TCNA’s placement guidance explains why movement joints are needed and why their locations depend on site conditions. A good-looking tile sample cannot answer those installation questions.
For wet areas, ask how the complete system manages water. Tile and grout alone should not be treated as the waterproofing system. For example, Schluter’s DITRA guidance distinguishes a waterproof membrane from the sealing needed at seams and connections. That is a system-specific example, not a prescription for every floor. See our curbless-shower planning guide for related bathroom questions.

Ask separately about the finish you see and the assembly that protects the room.
When LVP makes sense
LVP is worth comparing when you want a wood-look floor and a resilient surface for an active household. Walk on samples and inspect several planks together: printed pattern, texture and repeated designs can look different across a room than on a small sample.
The exact product matters more than a broad label. Shaw’s vinyl installation guidance directs buyers to product-specific instructions and highlights subfloor preparation, expansion space and underlayment selection. Ask whether the quoted floor suits your room, sunlight exposure and installation method. Do not assume an extra underlayment can be added to any plank.
LVP can scratch and scuff. Shaw’s care guidance recommends precautions such as protecting furniture contact points. Ask how a damaged plank would be replaced, whether spare material will be retained and which damage the selected warranty excludes. Read the actual warranty before relying on the word waterproof.
Solid and engineered hardwood deserve separate decisions
The National Wood Flooring Association distinguishes solid boards from layered engineered construction. Both can provide a real wood surface. Engineered wood is not another name for vinyl or laminate.
Solid wood can offer substantial refinishing flexibility. With engineered wood, ask for the product’s wear-layer information and written guidance on whether it can be sanded. Do not accept a promised number of future sandings without product and condition evidence.
Wood is a strong candidate for living spaces where its natural appearance matters and you are willing to manage spills and indoor conditions. NWFA’s moisture guidance explains that wood can swell as it gains moisture and shrink as it dries. Engineered construction reduces movement relative to solid wood; it does not remove moisture from the decision.

Ask about construction, moisture requirements and refinishing eligibility for the exact product.
Match the floor to the situation
Bathroom: prioritize expected water exposure, cleaning and suitable footing. A selected tile product and properly planned assembly may be a good starting point. Do not assume ordinary LVP or wood is suitable inside a shower. A bathroom floor outside the shower is a different application; verify the selected product’s instructions.
Busy kitchen: compare tile and LVP with your standing comfort, spills and maintenance preferences in mind. Wood may still fit a household that accepts its care requirements. Include appliance clearances, cabinet sequencing and the transition into adjacent rooms in the discussion.
Living room or bedroom: consider whether natural wood character, a resilient feel or continuity with adjoining floors is the priority. Compare samples in the actual lighting and decide what wear you would be comfortable living with.
Condo above neighbors: obtain the building’s written flooring requirements before ordering. Ask for the proposed complete floor-and-sound-control assembly and its supporting documentation. An underlayment’s advertised rating alone does not establish building approval. Our condo planning kit helps organize the questions.
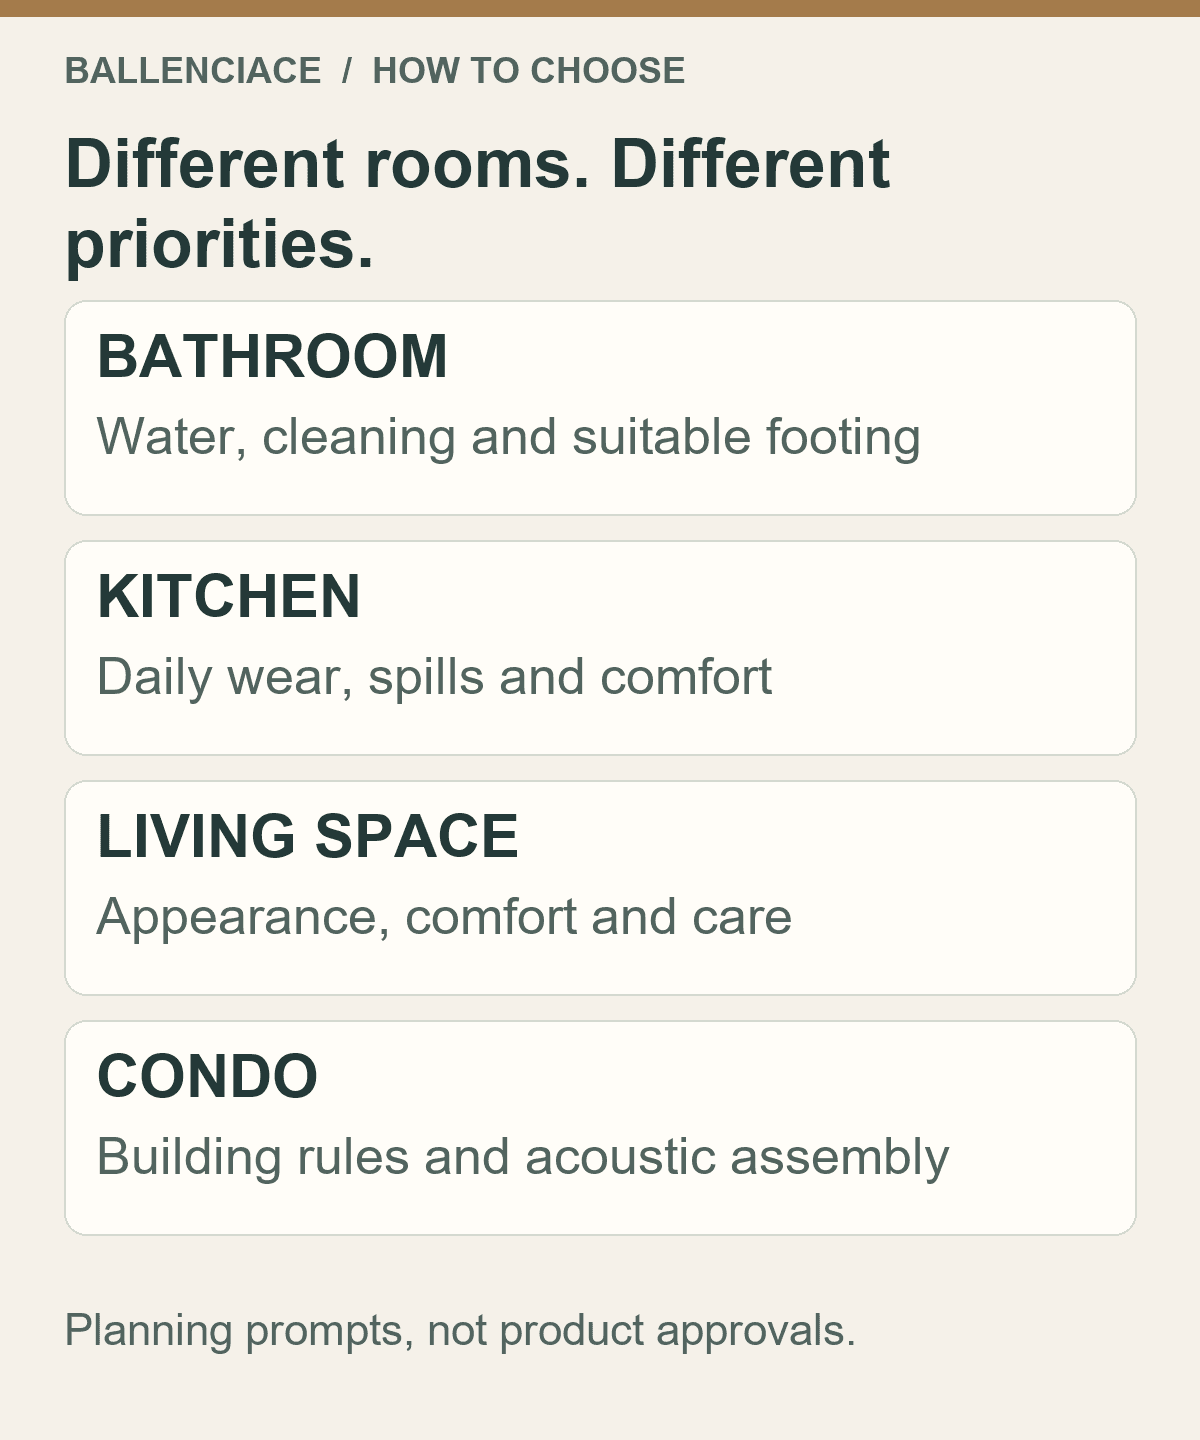
These are discussion starting points. The selected product and actual room conditions determine the final specification.
Compare the installed scope before comparing totals
A lower material price does not establish a lower finished project price. Ask each contractor to identify removal and disposal, substrate assessment, moisture testing where required, floor preparation, installation system, transitions, trim and any necessary sound control. Request clear treatment of work that cannot be confirmed until the old floor is removed.
Consider this hypothetical comparison: one proposal names only a plank and installation allowance; another identifies the plank, preparation assumptions, transitions and excluded work. Their totals are not yet comparable. Ask the first contractor to clarify the missing scope, then compare like-for-like. This is a planning example, not a BALLENCIACE client quote.

Keep unknown preparation work visible in the proposal instead of assuming it is included.
Your flooring decision sheet
Save or print these prompts before your consultation. Room and adjoining floors: ____. Water or spill exposure: ____. Pets, shoes and traffic: ____. Standing comfort and appearance priorities: ____. Maintenance you will realistically do: ____. Existing substrate and unanswered questions: ____. Building requirements, if any: ____. Exact product and installation documents to review: ____. Included work, allowances and exclusions: ____.
Then ask: What makes this product suitable for this room? What preparation has been verified? Which assumptions could change the scope? How would a damaged area be repaired? What care and warranty limits should I understand before ordering?
Common questions
Is there one best floor for every Tampa Bay home?
No. The useful comparison combines household priorities, product instructions, moisture conditions and installation scope. A material that suits a living room may be unsuitable for a particular wet area or building.
Can new flooring go over my existing floor?
Sometimes, but do not assume it. Ask your contractor to verify the existing surface, flatness, stability, moisture conditions, finished height and the selected manufacturer’s instructions before pricing that approach.
Should I pick the floor before choosing my remodeler?
Bring preferences and samples, but confirm installation constraints and the broader remodel sequence before placing a final order. That helps keep a finish selection from becoming an unexpected change in scope.
Plan the floor as part of the remodel
BALLENCIACE works with homeowners planning kitchen remodels, bathroom remodels and condo renovations in St. Petersburg, Clearwater and Tampa. Bring your decision sheet, available building rules and material preferences so the floor can be considered alongside the rest of the work.
Contact BALLENCIACE to discuss your remodel and the flooring decisions that need to be resolved before a clear proposal can be prepared.