Curbless Shower Remodel: What to Confirm Before You Commit
Planning a curbless shower remodel? Clarify floor conditions, water management, daily use and quote assumptions before choosing your contractor.

By BALLENCIACE Construction · October 15, 2026. AI-assisted educational planning guide, checked against the manufacturer sources linked below. Diagrams are original illustrations, not completed-project photographs or construction details.
A curbless shower remodel can be an appealing part of a bathroom renovation. Before committing to the look, ask your contractor to explain how the entry, existing floor and water-management plan will work together in your actual room.
For homeowners in St. Petersburg, Clearwater and Tampa, the useful first conversation is not which drain looks best. It is what has been verified, what remains an assumption and what would change the proposed scope. Use the questions below to turn an inspiration photograph into a clearer hiring decision.
Start with the reason you want a curbless shower
Write down your main goal: removing a step at the entrance, creating a more continuous-looking floor, making daily cleaning easier, or planning for changing household needs. Rank those goals before choosing finishes.
Then discuss the whole experience. Where will someone stand while turning on the water? Where will towels be within reach? Is a seat part of the plan? What shower opening and glass arrangement suit the people using the room? Removing the curb alone does not answer those questions.
Keep the entry and enclosure decisions separate. Ask whether your proposed layout needs a door, a fixed panel or another water-control arrangement. Do not let an open-shower inspiration image silently become an agreed construction detail.
Ask how the floor heights will meet
Schluter’s curbless planning overview treats floor preparation, slope, drainage and waterproofing as connected parts of an assembly. It describes recessing the subfloor where the structure permits. That is a planning possibility, not confirmation that your existing floor can be altered.
Ask the contractor to show the proposed relationship between the shower entry and the adjoining bathroom floor. What is known about the floor construction? What must be investigated? Would the proposal change the height of the surrounding floor or its doorway transition? Who resolves any structural or building-specific questions?
A Clearwater condo and a detached Tampa home may present different constraints. Bring available building renovation requirements to the discussion. If floor work or plumbing changes are proposed, ask who will confirm the applicable approvals before work starts. Our condo remodel planning kit helps organize those building questions.
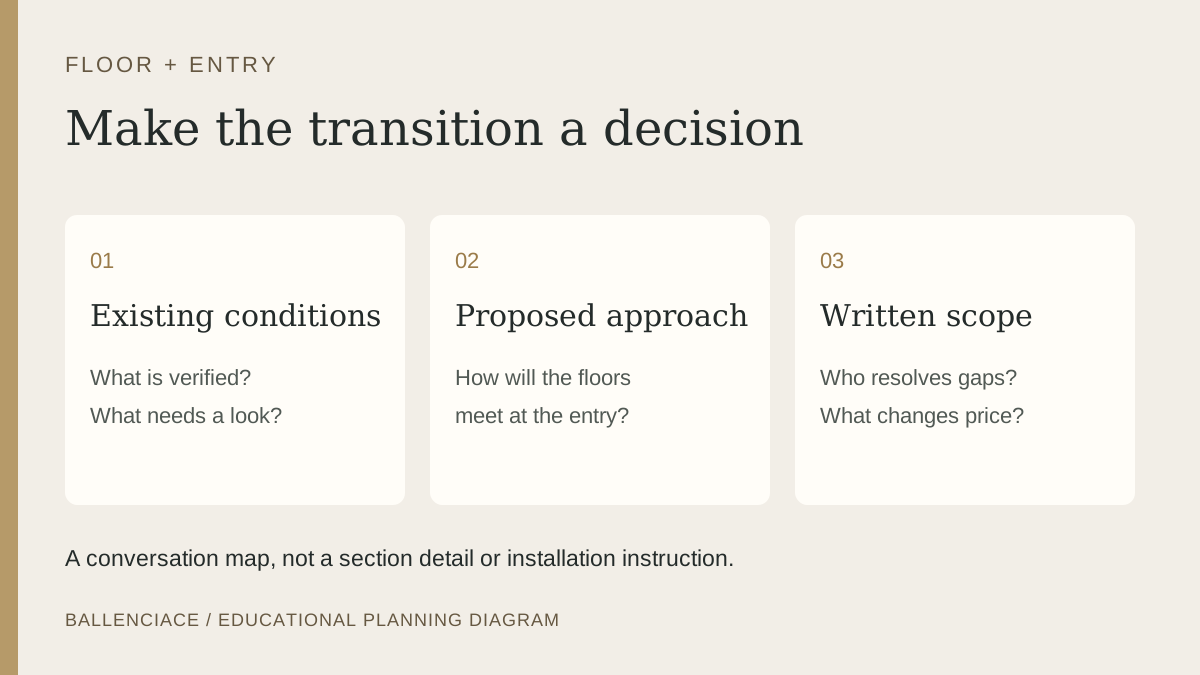
Resolve the transition on paper before treating the finished appearance as settled.
Request a water-management explanation
Ask the contractor to explain where water is expected to go and which areas will be waterproofed. Schluter’s curbless-shower planning considerations identify floor slope, spray direction and barrier placement as relevant to water control. They also highlight keeping drains clear. These are manufacturer-specific planning references, not a design for your bathroom.
The same manufacturer’s waterproofing guidance says protection should cover areas exposed to water and ideally the entire bathroom floor in a curbless installation. Ask how the selected system’s current instructions will be followed, including transitions outside the shower.
Request the proposed system, the boundaries of the work and the inspection or testing steps in writing. If products from different manufacturers are proposed, ask how the connections and applicable warranty requirements will be confirmed. A brand name alone does not document the complete assembly.
Separate an attractive picture from useful proof
When reviewing a contractor’s portfolio, ask whether the photographs show completed work, an edited presentation or a design concept. For a relevant completed project, ask what the contractor actually handled and whether the starting conditions resemble yours.
A finished photograph can show layout and visible workmanship. It cannot, by itself, establish the concealed floor preparation or waterproofing. Ask whether the contractor can explain those decisions and provide available process documentation. A client review adds a different kind of evidence: the client’s reported experience. It should relate to that client and scope, rather than stand in for technical verification.
Use a three-status decision sheet before accepting a quote
For each question below, record confirmed, allowance or assumption, or not included. Add the person responsible for the answer and when it must be resolved. This original planning method helps expose differences between proposals without assigning a made-up local price.
Floor and entry: What existing conditions were checked? What transition is proposed? What further investigation is included?
Water management: What system and waterproofed areas are specified? What drainage, enclosure and verification work is included?
Daily use: Which fixtures, controls, storage, seating and glass choices are selected? Which remain allowances?
Scope changes: If concealed conditions prevent the preferred approach, who presents alternatives and documents the price and schedule effect before proceeding?
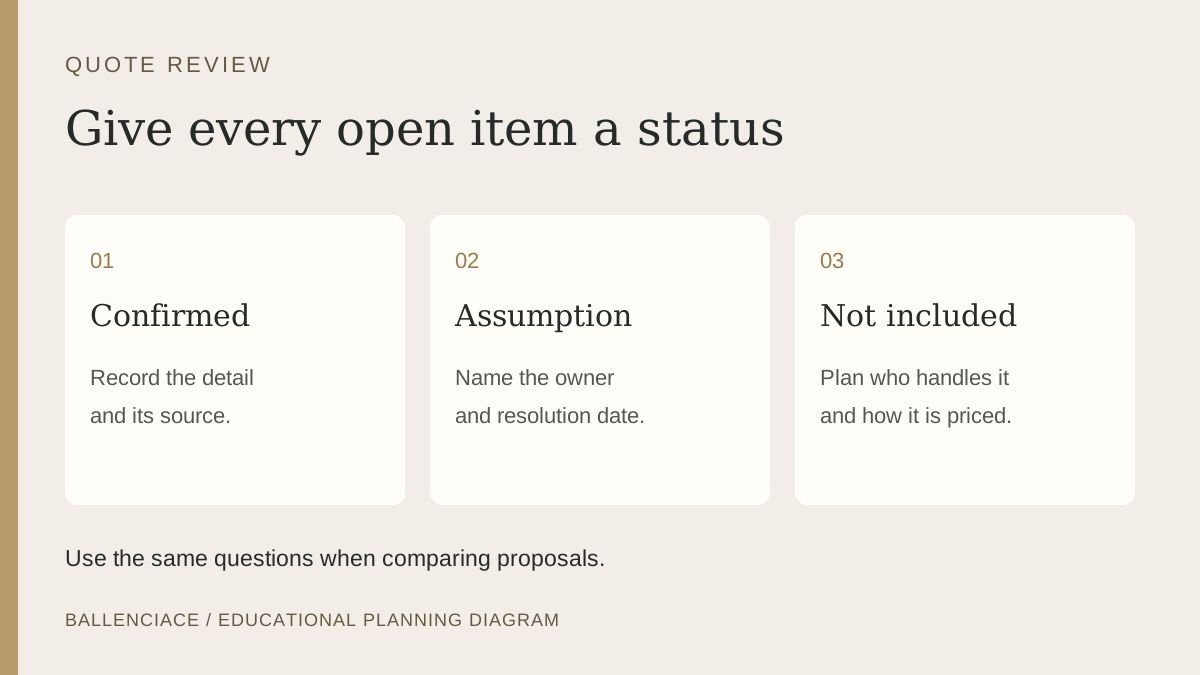
A clearly identified unknown can be managed. An unspoken assumption is harder to compare.
For example, two proposals might both say “curbless shower.” One could identify the proposed floor transition and a defined investigation step; the other could leave both unstated. This is a hypothetical comparison, not a claim about another contractor. Ask for the missing explanation before judging the totals. Use our bathroom quote-comparison guide for the rest of the room’s scope.
Questions homeowners ask
Does curbless automatically mean accessible?
No. An entrance without a curb is only one design choice. Discuss the intended users and the full layout with a qualified professional; any applicable accessibility requirements need their own assessment. This guide does not certify a bathroom as accessible.
Can a contractor give me a reliable price from a photo?
A photograph communicates the appearance you want. Ask what site information, selections and investigation are needed before the contractor can define the work and price. Keep any preliminary estimate’s assumptions visible.
What if a flush entry is not practical?
Return to your priorities and request a documented alternative. Compare how it affects entry, appearance, the surrounding floor, cost and daily use. Do not approve a structural change based on a general online diagram.
Bring the decisions to your bathroom consultation
Bring room photographs, your goals, available plans or building requirements, and a list of unresolved decisions. BALLENCIACE’s bathroom remodeling service is the relevant starting point; condo owners can also review our condo remodeling service.
Start a bathroom planning conversation about the room you have and the changes you want. The next useful step is a defined scope, with the assumptions visible before you commit.