
Kitchen Remodel Cost in Tampa Bay: What Shapes Your Budget
Planning a kitchen remodel in Tampa Bay? Understand cost benchmarks, cabinet choices, allowances and the details your contractor’s quote should include.
By BALLENCIACE Construction · September 30, 2026. Illustrations are educational graphics, not completed-project photographs.
Your kitchen budget starts with the scope.
You may know the look you want: warm wood cabinets, a stone island and a room that works when everyone is home. Turning that picture into a reliable price means deciding what stays, what moves and what the proposal actually includes.
For a kitchen remodel in Tampa Bay, use published cost figures as an orientation. Then build your budget around a measured layout, selected products and a written scope. A number without those details is difficult to compare and easy to misunderstand.
What published kitchen remodeling costs tell you
The 2026 U.S. Houzz Kitchen Trends Study, page 9, reports these national median expenditures:
Project category | National median spend |
|---|---|
Minor kitchen remodel | $20,000 |
Major kitchen remodel | $55,000 |
Houzz defines a major remodel as replacing at least all cabinets and appliances. A minor remodel does not replace all of them. These figures describe surveyed homeowners' projects completed by mid-2025, without an inflation adjustment. They are not Tampa Bay price ranges or BALLENCIACE quotations.
The useful question is where your scope differs. Keeping cabinet boxes and updating selected finishes is a different assignment from replacing the cabinetry, moving the sink and opening a wall. Room size alone cannot explain that difference.
BALLENCIACE focuses on custom projects with planned investments of $20,000 and up. That starting fit does not mean every kitchen can be delivered for $20,000. Your proposed work and selections determine the estimate.
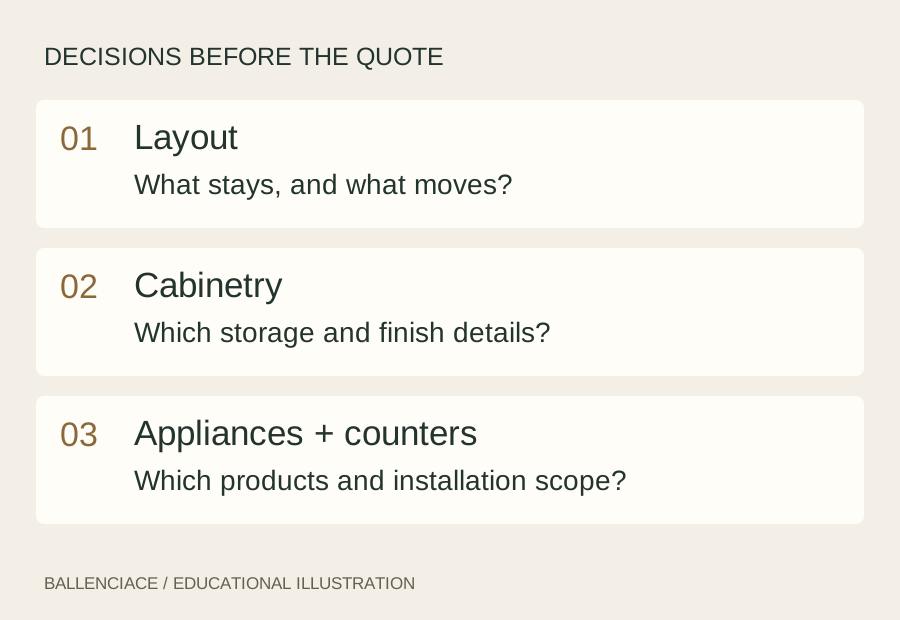
A planning framework for your own kitchen. Educational illustration.
Make three decisions before comparing prices
Keep the layout, or change how the room works?
Start with the problems you want to solve. Is the pantry too small? Does the dishwasher interrupt the main walkway? Do guests gather where you need to cook?
For a South Tampa homeowner who wants a larger island, the first step is checking the actual room, appliance doors and circulation. If the solution moves plumbing, changes electrical work or affects a wall, ask for those items to be evaluated and priced. A beautiful reference photograph does not establish what your house can accommodate.
Which cabinetry details matter every day?
Ask the proposal to identify the cabinet line, door style, finish, drawer hardware, storage accessories, exposed panels and installation scope. A pantry pullout, finished island back and integrated refrigerator surround should be visible in the design and reflected in the price.
Choose the storage you will use before adding decorative details. Deep drawers beside the cooking area may solve a daily frustration more directly than another display cabinet. The right balance depends on how you cook and what you need to store.
Which appliances and countertop details are selected?
Appliance dimensions belong in the planning conversation before cabinetry is ordered. Ask who supplies each appliance and who handles delivery, installation, connections and removal of the old unit.
For countertops, identify the material, edge, backsplash, sink cutout and any waterfall ends. Ask whether templating, fabrication and installation are included. Two proposals that both say “stone countertop” may still describe different work.
Account for the building, not only the room
A kitchen in a Tampa condominium needs a different access conversation from a kitchen in a detached Clearwater home. Before pricing, ask building management about work hours, deliveries, elevator reservations, common-area protection and renovation submission requirements. Get the requirements for your actual building.
There is also a local permitting distinction worth knowing: the City of Tampa's residential permit guidance directs condominium projects to commercial permitting even though the occupancy is residential. Confirm the applicable route and requirements for your address and scope before committing to a start date.
Ask your contractor to identify responsibility for required permits, drawings, inspections and coordination. Avoid treating a general internet checklist as a determination for your property.
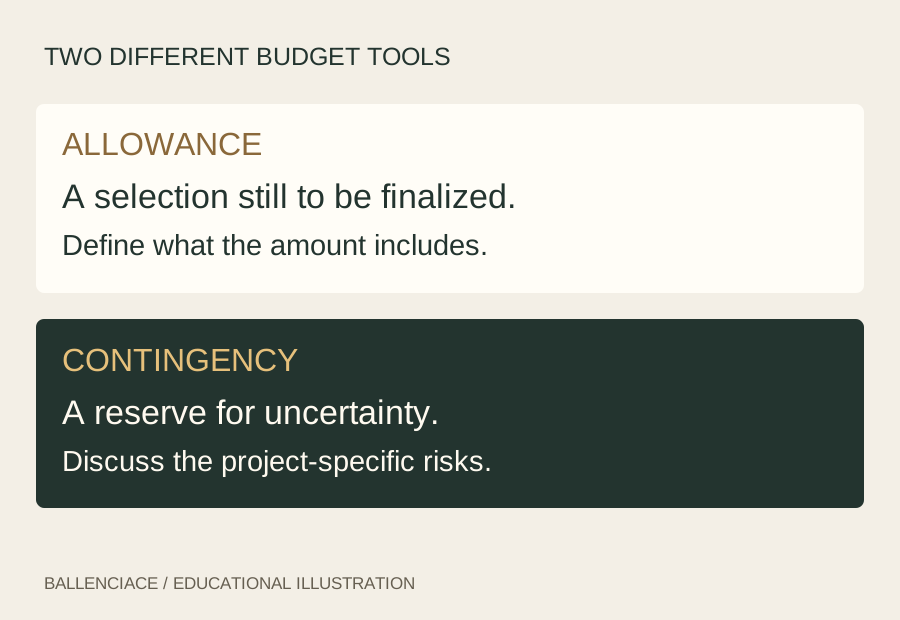
Keep unfinished selections separate from the reserve for uncertainty.
Keep allowances separate from your contingency
An allowance is a placeholder for a selection that has not been finalized. A contingency is money reserved for uncertainty. They solve different problems.
For example, a countertop allowance needs a clear boundary: material only, or a complete fabricated and installed surface? Ask what happens if your selected slab or edge detail changes the price. Check how taxes, delivery and related labor are treated.
Your contingency should reflect what is known about the project and what remains concealed or undecided. Discuss it with the contractor instead of assuming a single percentage fits every kitchen. It also helps to distinguish unexpected conditions from optional upgrades you choose later.
Before accepting a change, ask for its scope, price and schedule effect in writing.
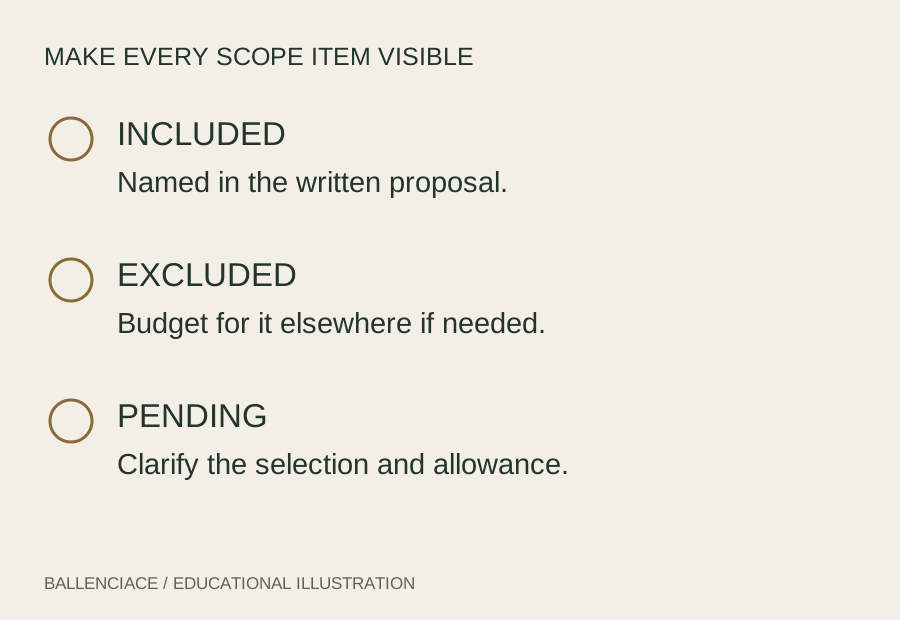
Use the same three labels when reviewing every proposal.
Compare the same kitchen on every proposal
The FTC recommends obtaining written estimates that describe the work, materials, completion date and price. If totals differ substantially, ask what explains the difference.
Use this compact worksheet during that conversation:
Scope item | What to clarify |
|---|---|
Demolition and protection | Removal, disposal and protection of areas that stay |
Cabinets and installation | Named products, accessories, panels and trim |
Counters and backsplash | Material, quantities, fabrication and installation |
Appliances and fixtures | Selected models and who supplies or connects them |
Building work | Plumbing, electrical, wall work and required approvals |
Completion | Painting, touch-ups, cleanup and final walkthrough |
Mark each row included, excluded or pending selection. An exclusion is not automatically a problem. It becomes a problem when you assumed the item was covered and never allowed for it elsewhere.
Turn the wish list into a buildable plan
Bring your room photographs, the changes you want and a realistic investment range to the first planning conversation. Separate essentials from preferences: better storage might be essential; a waterfall island might be optional.
BALLENCIACE's Tampa Bay kitchen remodeling process uses a design preview to help you evaluate the proposed layout and finishes. The design-build approach connects those decisions with the construction scope.
Use the preview to ask practical questions. Where will the everyday dishes go? Can the refrigerator open comfortably? Which selections are final, and which are still allowances? The visual and the written proposal should describe the same kitchen.
Kitchen budget questions
Is a $20,000 budget enough for my kitchen?
It depends on the room, retained items and requested work. Treat the amount as a scope discussion, not a promise of a complete replacement kitchen. Ask what can be included and what would need a different budget.
Can I get an accurate quote from inspiration photos?
Photos explain your taste. Pricing also needs information about your existing room, dimensions, selections and building conditions. Use inspiration images to start the conversation, then confirm the scope against your own home.
How can I reduce the budget without losing the point of the remodel?
Rank the problems the remodel must solve. Ask for separately priced alternatives for optional features and layout changes. Compare the effect of each choice on storage, appearance and daily use before deciding what to remove.